
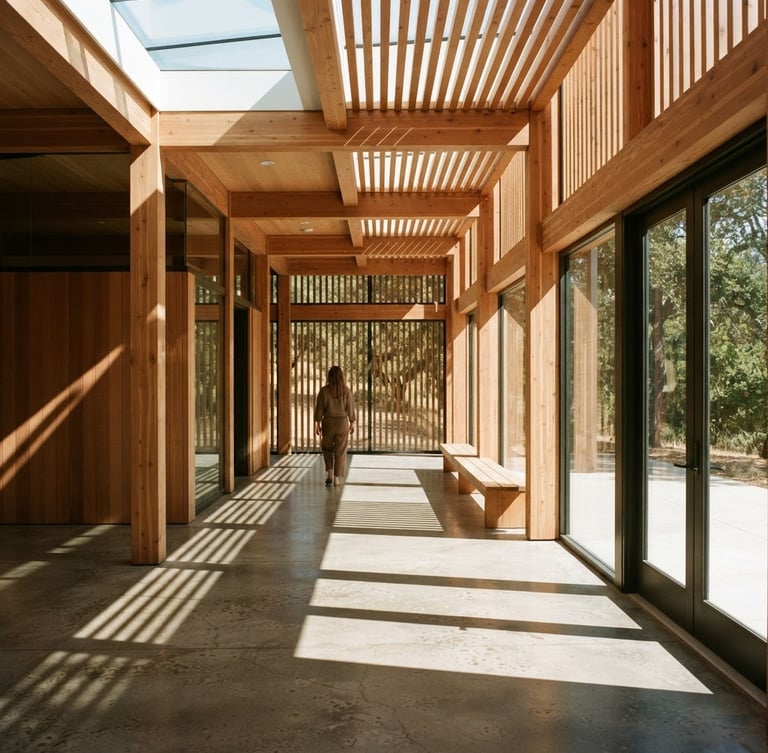
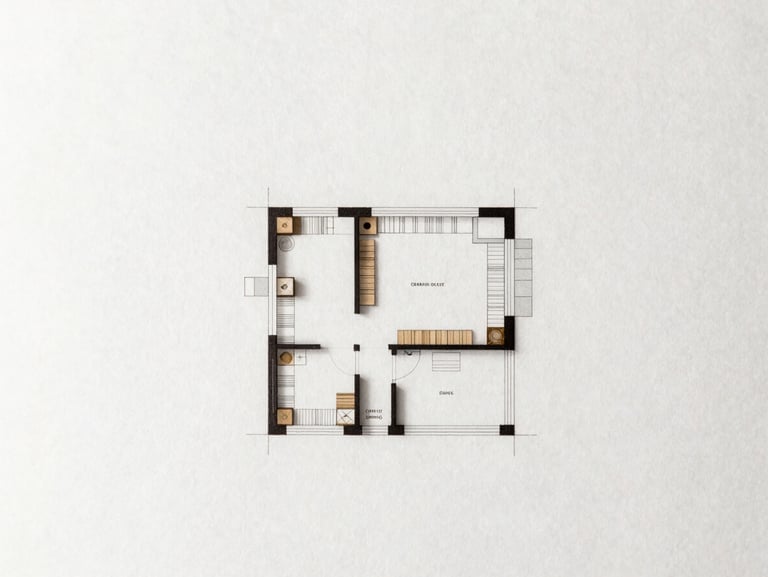
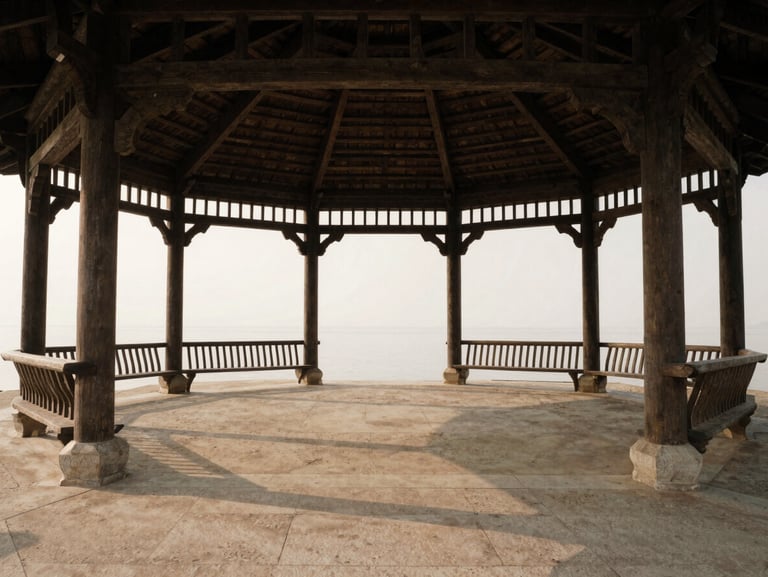


High-contrast architectural drawing of a sunlit community pavilion, clean lines, sharp shadows, minimalist spatial layout, warm editorial feel.
Spatial Practice

Designing spaces for human vitality

Physical environments shape collective well-being. I design restorative micro-interiors and community master plans that bridge architectural precision with public health research.

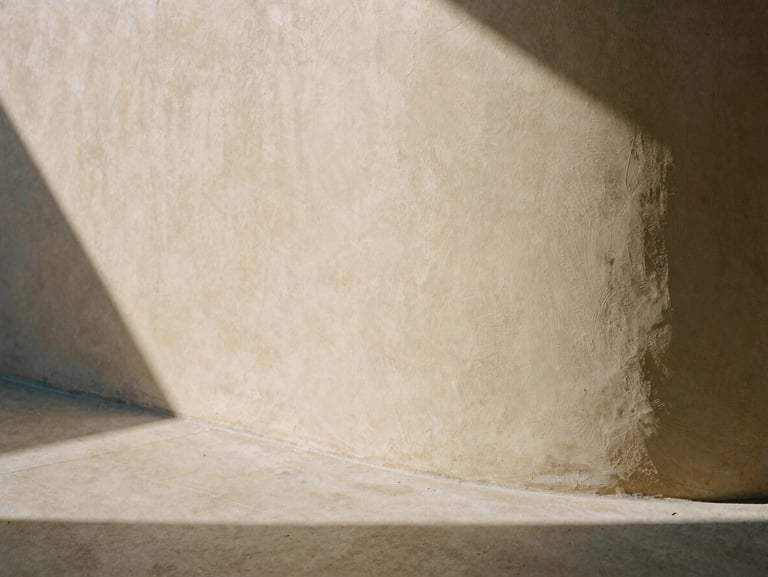
Close-up of a curved plaster wall meeting a concrete floor, soft natural daylight casting long architectural shadows, warm editorial photography, 35mm film texture.
High-contrast architectural plan of a community health clinic, minimalist lines, clean white space, warm neutral paper texture.
Wide environmental shot of a timber-framed public pavilion, human scale visible through soft silhouettes, diffused daylight, earthy tones.
Extreme close-up of sustainable rammed earth wall texture, tactile details, warm architectural neutral colors, soft natural lighting.
Portfolio

Built environments and spatial studies

A curated index of physical spaces, detailed architectural diagrams, and master planning concepts designed around human health and spatial equity.

The Healing Pavilion

Clinic Spatial Typologies

A restorative community space built with non-toxic timber and rammed earth, optimized for natural ventilation and social connection.

A comparative architectural analysis of public health clinics, mapping patient anxiety against spatial layout and daylight access.

Urban Micro-Interiors

Spatial Equity Master Plan

Refurbishing dense residential interiors with non-toxic, sustainable materials to improve indoor air quality and mental well-being.

A community-scale urban planning framework designed to increase green space access and active transit in historically underserved neighborhoods.

Core Philosophy

Physical structures are active determinants of collective well-being.

By integrating non-toxic, sustainable materials with restorative spatial flow, everyday environments become active agents of physical and social healing.

Methodology

From research to physical form

01
02
03

Spatial Diagnosis

Material Ecology

Form & Flow

Analyzing community movement patterns and public health metrics to identify environmental stressors.

Specifying non-toxic, carbon-sequestering, and locally sourced building materials that support physical health.

Drafting precise architectural layouts that maximize natural daylight, passive ventilation, and social connection.

Let's build healthier environments.

Available for architectural commissions, spatial research collaborations, and urban planning advisory roles globally.